Bay Area counties served, from San Francisco to Napa
What we repair
Original fabric first. New work where it has to be.
One general contractor across structure, systems and finishes, so a project in an older building never falls between trades.
01
Foundations and seismic strengthening
Foundation replacement, cripple-wall bracing and bolting, and soft-story retrofits for pre-1978 wood-frame buildings, designed with a structural engineer.
02
Structural repair and dry rot
Framing, sill and joist repair, with original structure kept wherever it can be saved and new work recorded for the next owner.
03
Wood windows and doors
Repair and reglazing of original sash first; where replacement is needed, matching profile, material and divided-light pattern.
04
Millwork, ornament and façades
Brackets, cornices, corbels, columns and trim documented, removed, stored and replicated from evidence, not guesswork.
05
Plaster and interior finishes
Plaster walls, cast moldings, ceiling medallions, stairs and mantels repaired or recast to match.
06
Electrical, plumbing and systems
Replacing knob-and-tube wiring and aging systems while protecting original finishes, often the first step before tenants move in.
07
Lead paint in older buildings
Work that disturbs paint in buildings from before 1978 falls under the EPA’s lead-safe renovation rule. We plan containment and the required practices into the scope and schedule.
08
Accessibility in older buildings
Accessible entries, lifts and restrooms fitted into existing interiors, as at Clement St, where a mezzanine and accessible lift were added inside the original interior.
09
Commercial conversions of older buildings
Adaptive reuse of older commercial buildings, with line-by-line pricing, long-lead procurement and unknowns flagged before contract.
San Francisco house styles
Know what you own before anyone touches it.
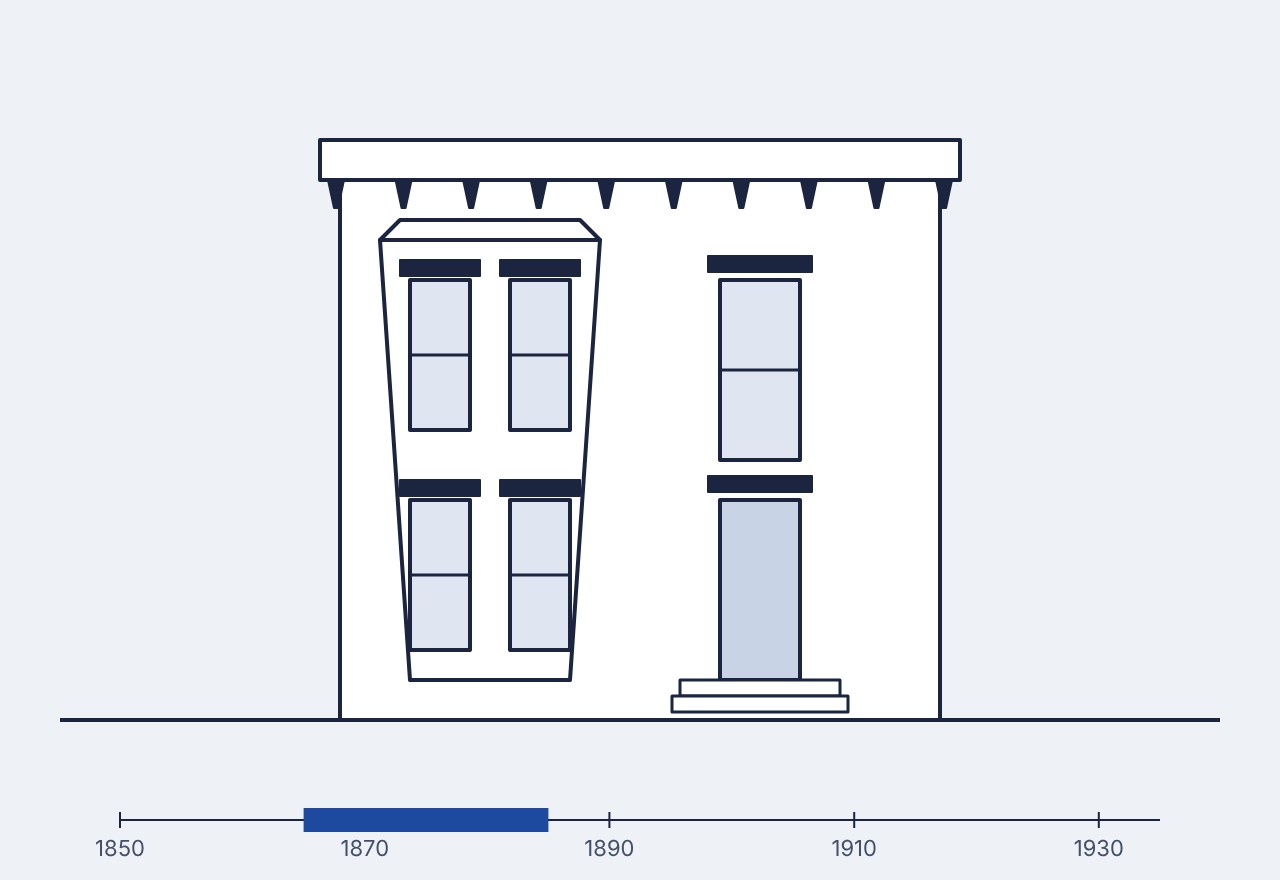
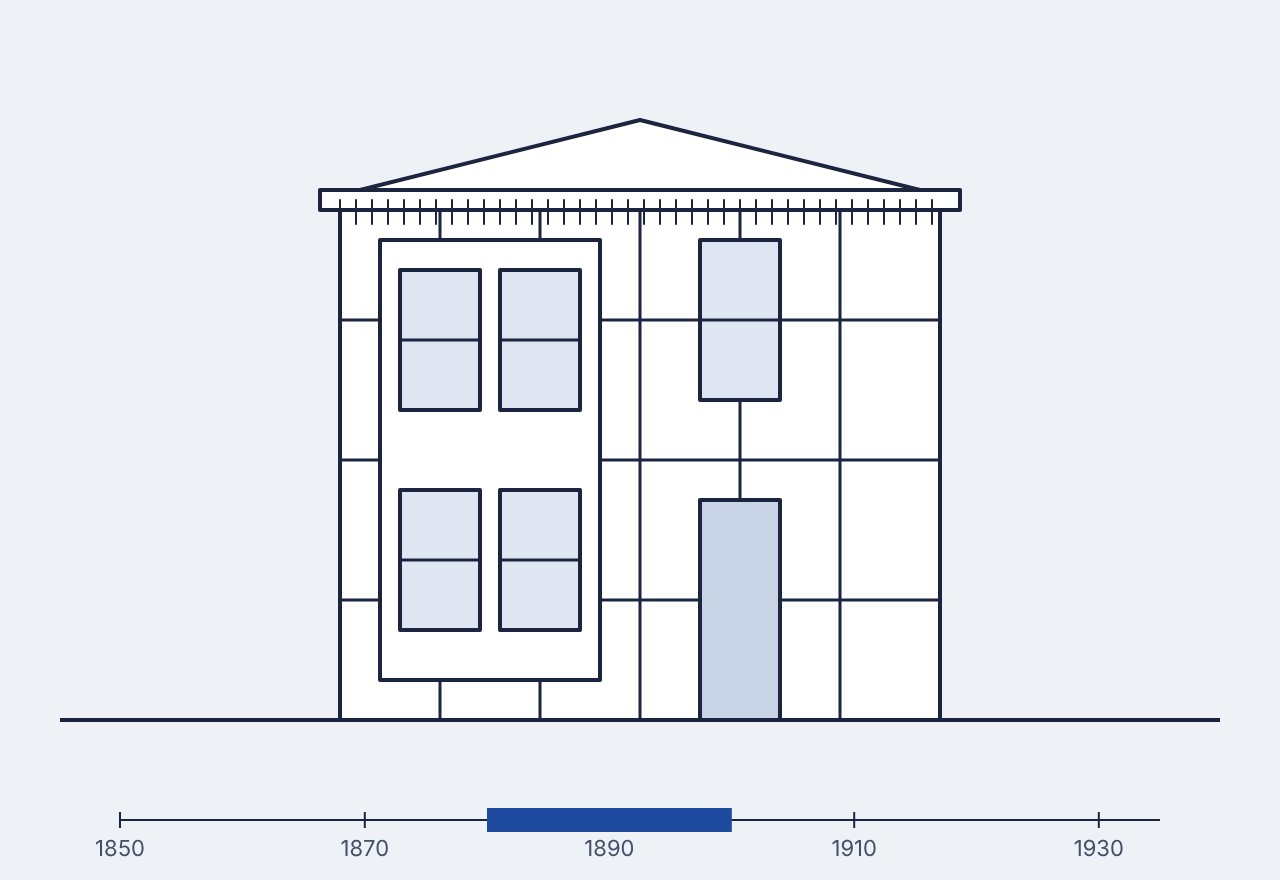
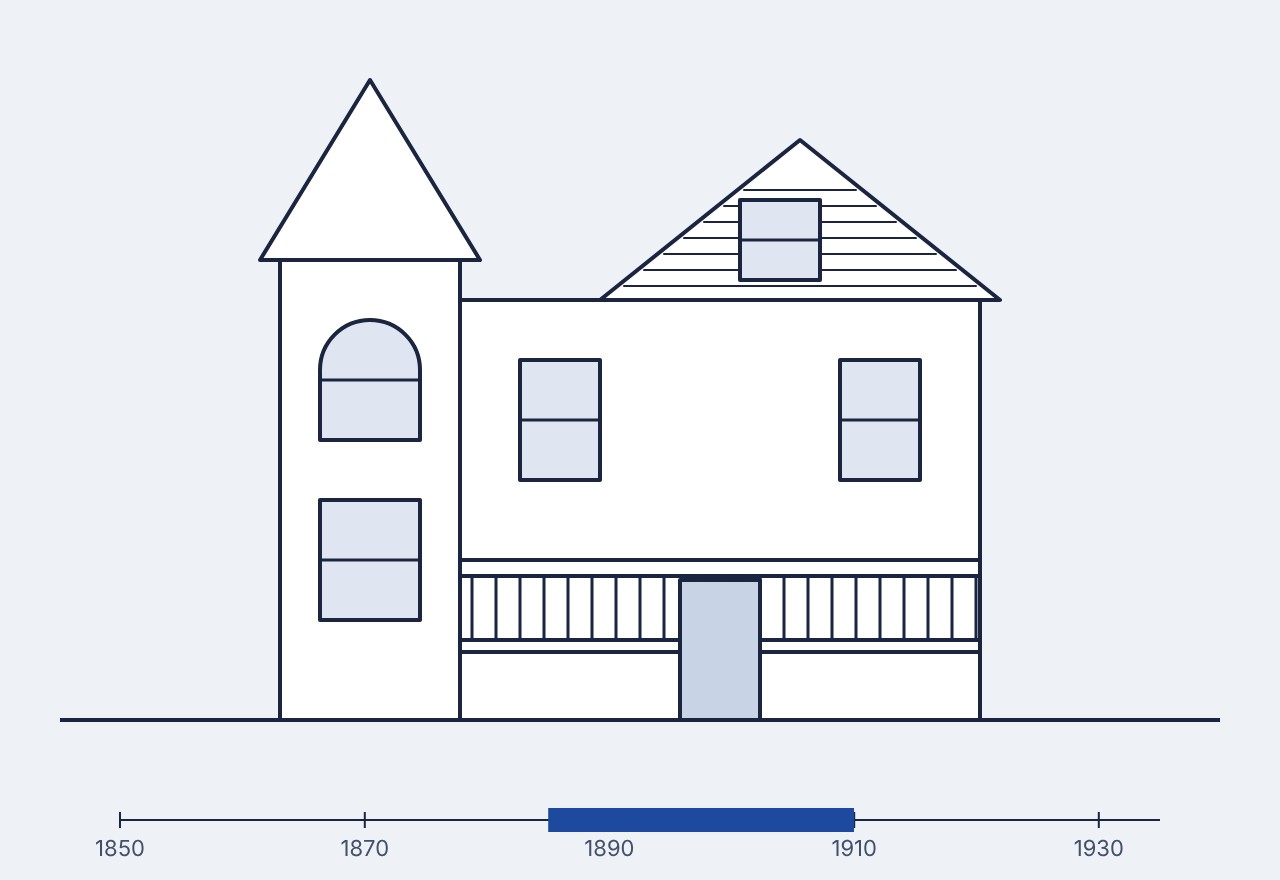
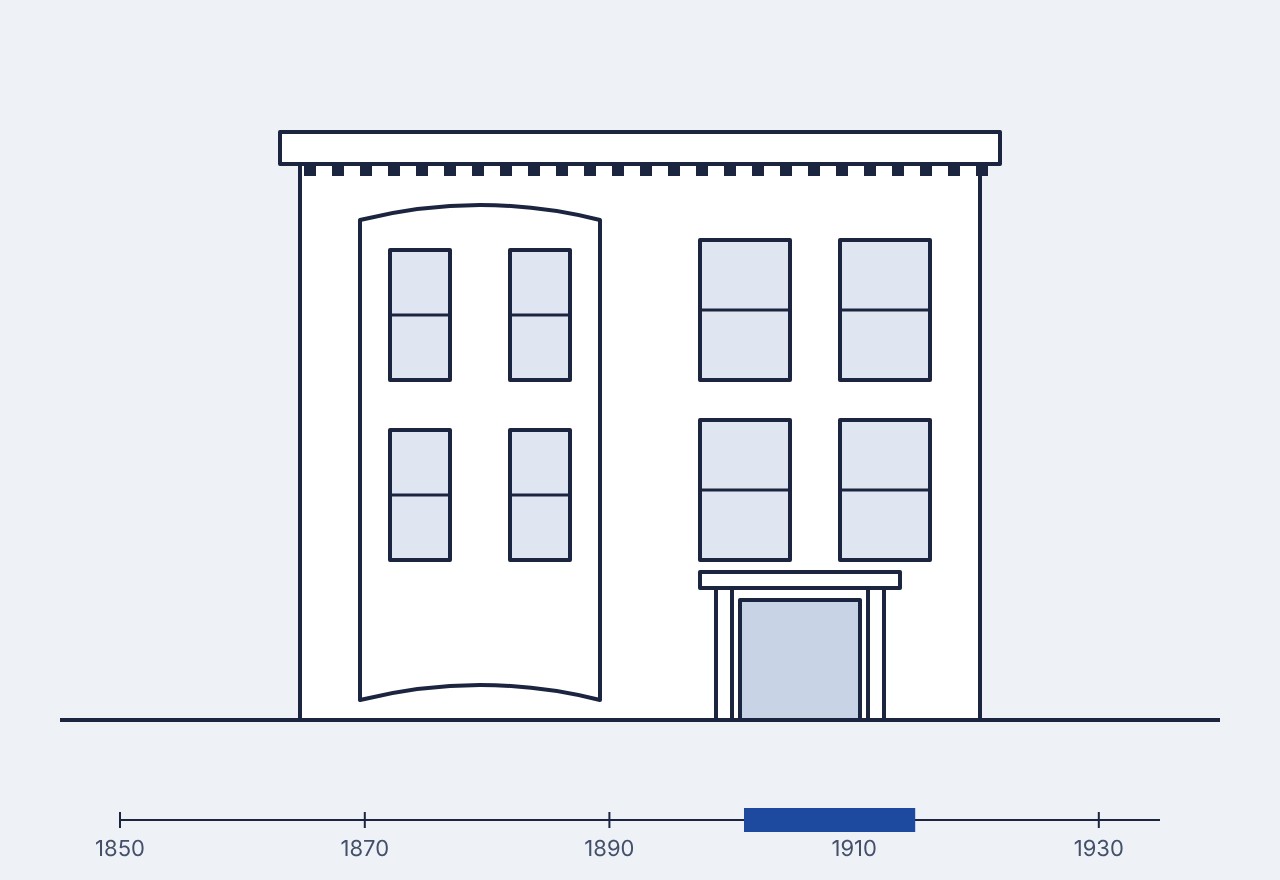
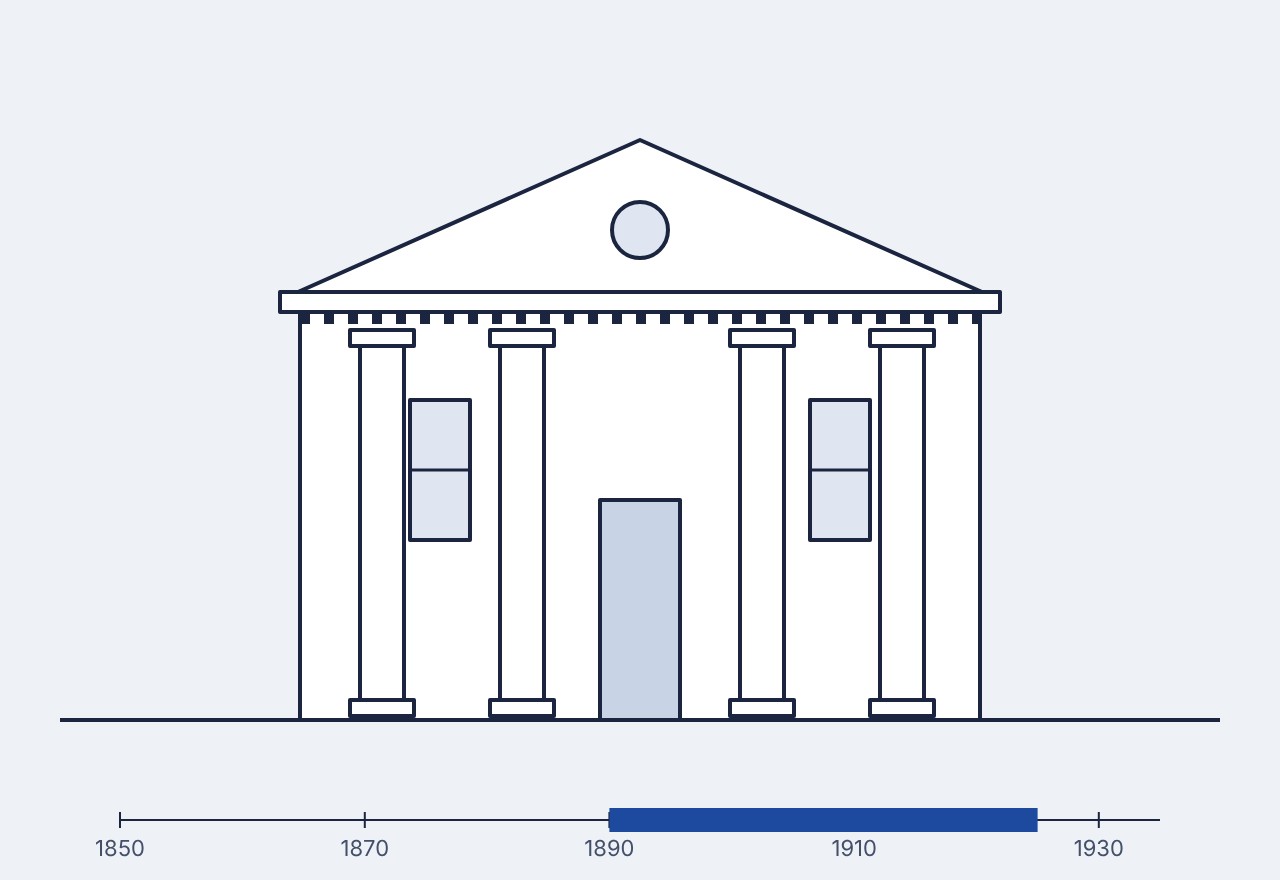
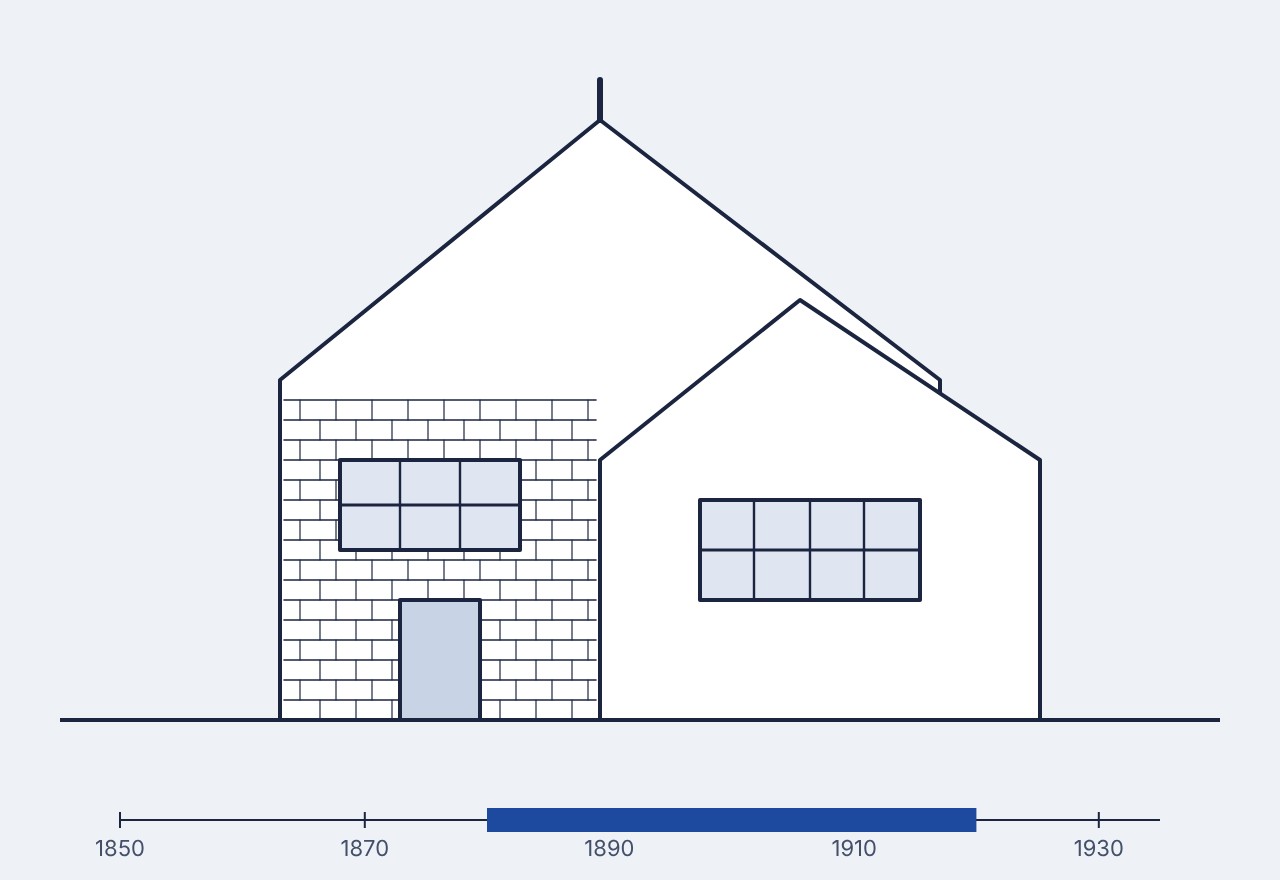
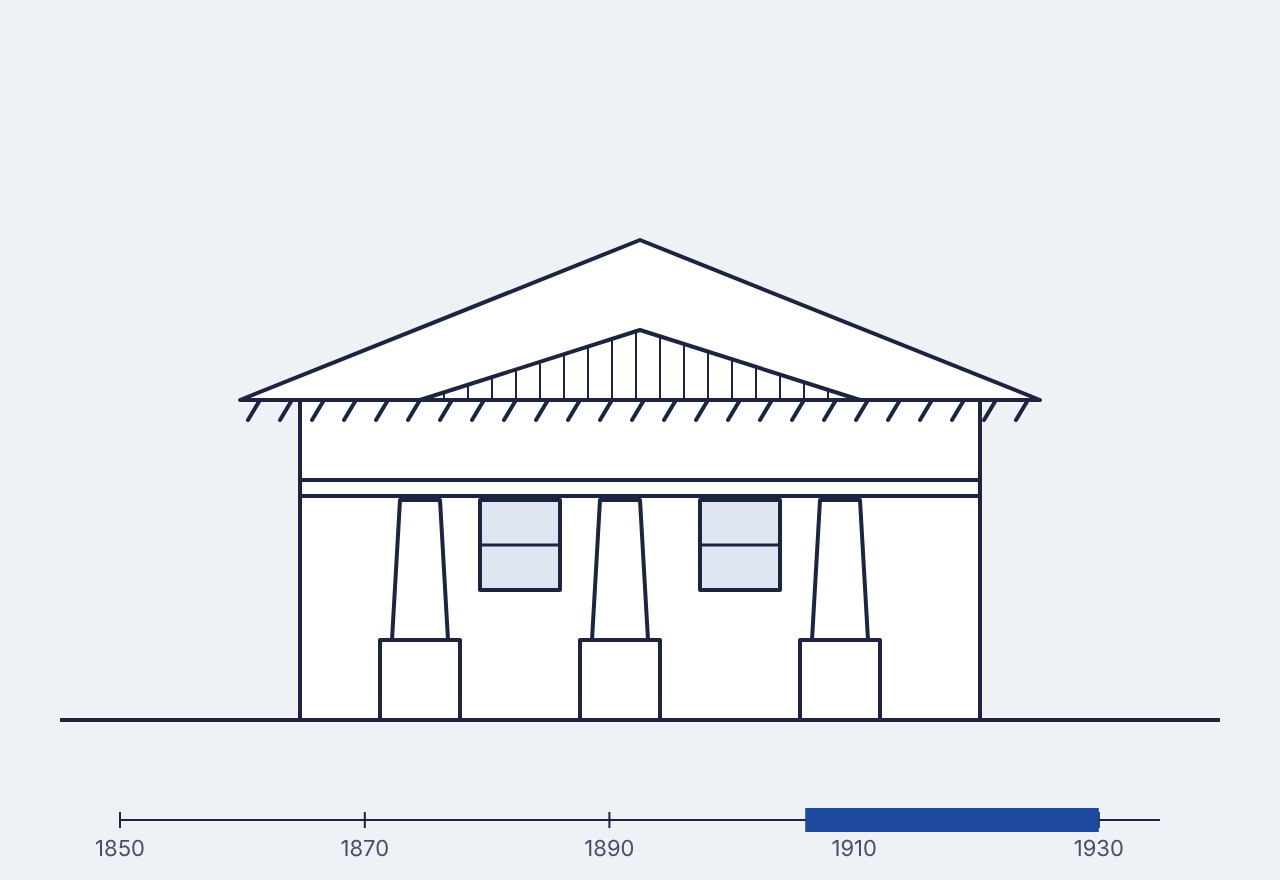
Each era built differently, and the right repair depends on it. Pick a style to see its era and the features we document before work begins.
Illustration of typical features; not to scale. The bar marks the era.
About 1885–1910
Queen Anne
Asymmetrical massing, corner towers or turrets, mixed shingle patterns, gables and wraparound detail.
What we document first:Turret and tower framing, patterned shingles, gable ornament and stained or leaded glass.
Date ranges follow SF Planning Preservation Bulletin 18. “Edwardian” is the common market term for San Francisco houses built roughly 1901–1915.
San Francisco preservation review
What review does my project need?
San Francisco rates every building A, B or C for historic status, and the rating shapes the permit path. Answer two questions for a plain-language starting point.
For Category B buildings, changes visible from the street, especially to the front façade, may trigger a Historic Resource Review to determine whether the building is historic before the permit moves forward.
How LPD helps: we scope the work to fit the likely review, coordinate the architect and any preservation consultant, and price the review timeline into the schedule.
Keep what makes the building. Rebuild what it needs.
Older and historic commercial buildings in San Francisco need new structure, systems and accessibility without losing the plaster, marble, stairs and millwork that give them value. We price it line by line and build it with your architect, engineer and preservation consultant.
Clement St · Inner Richmond, San Francisco · Complete
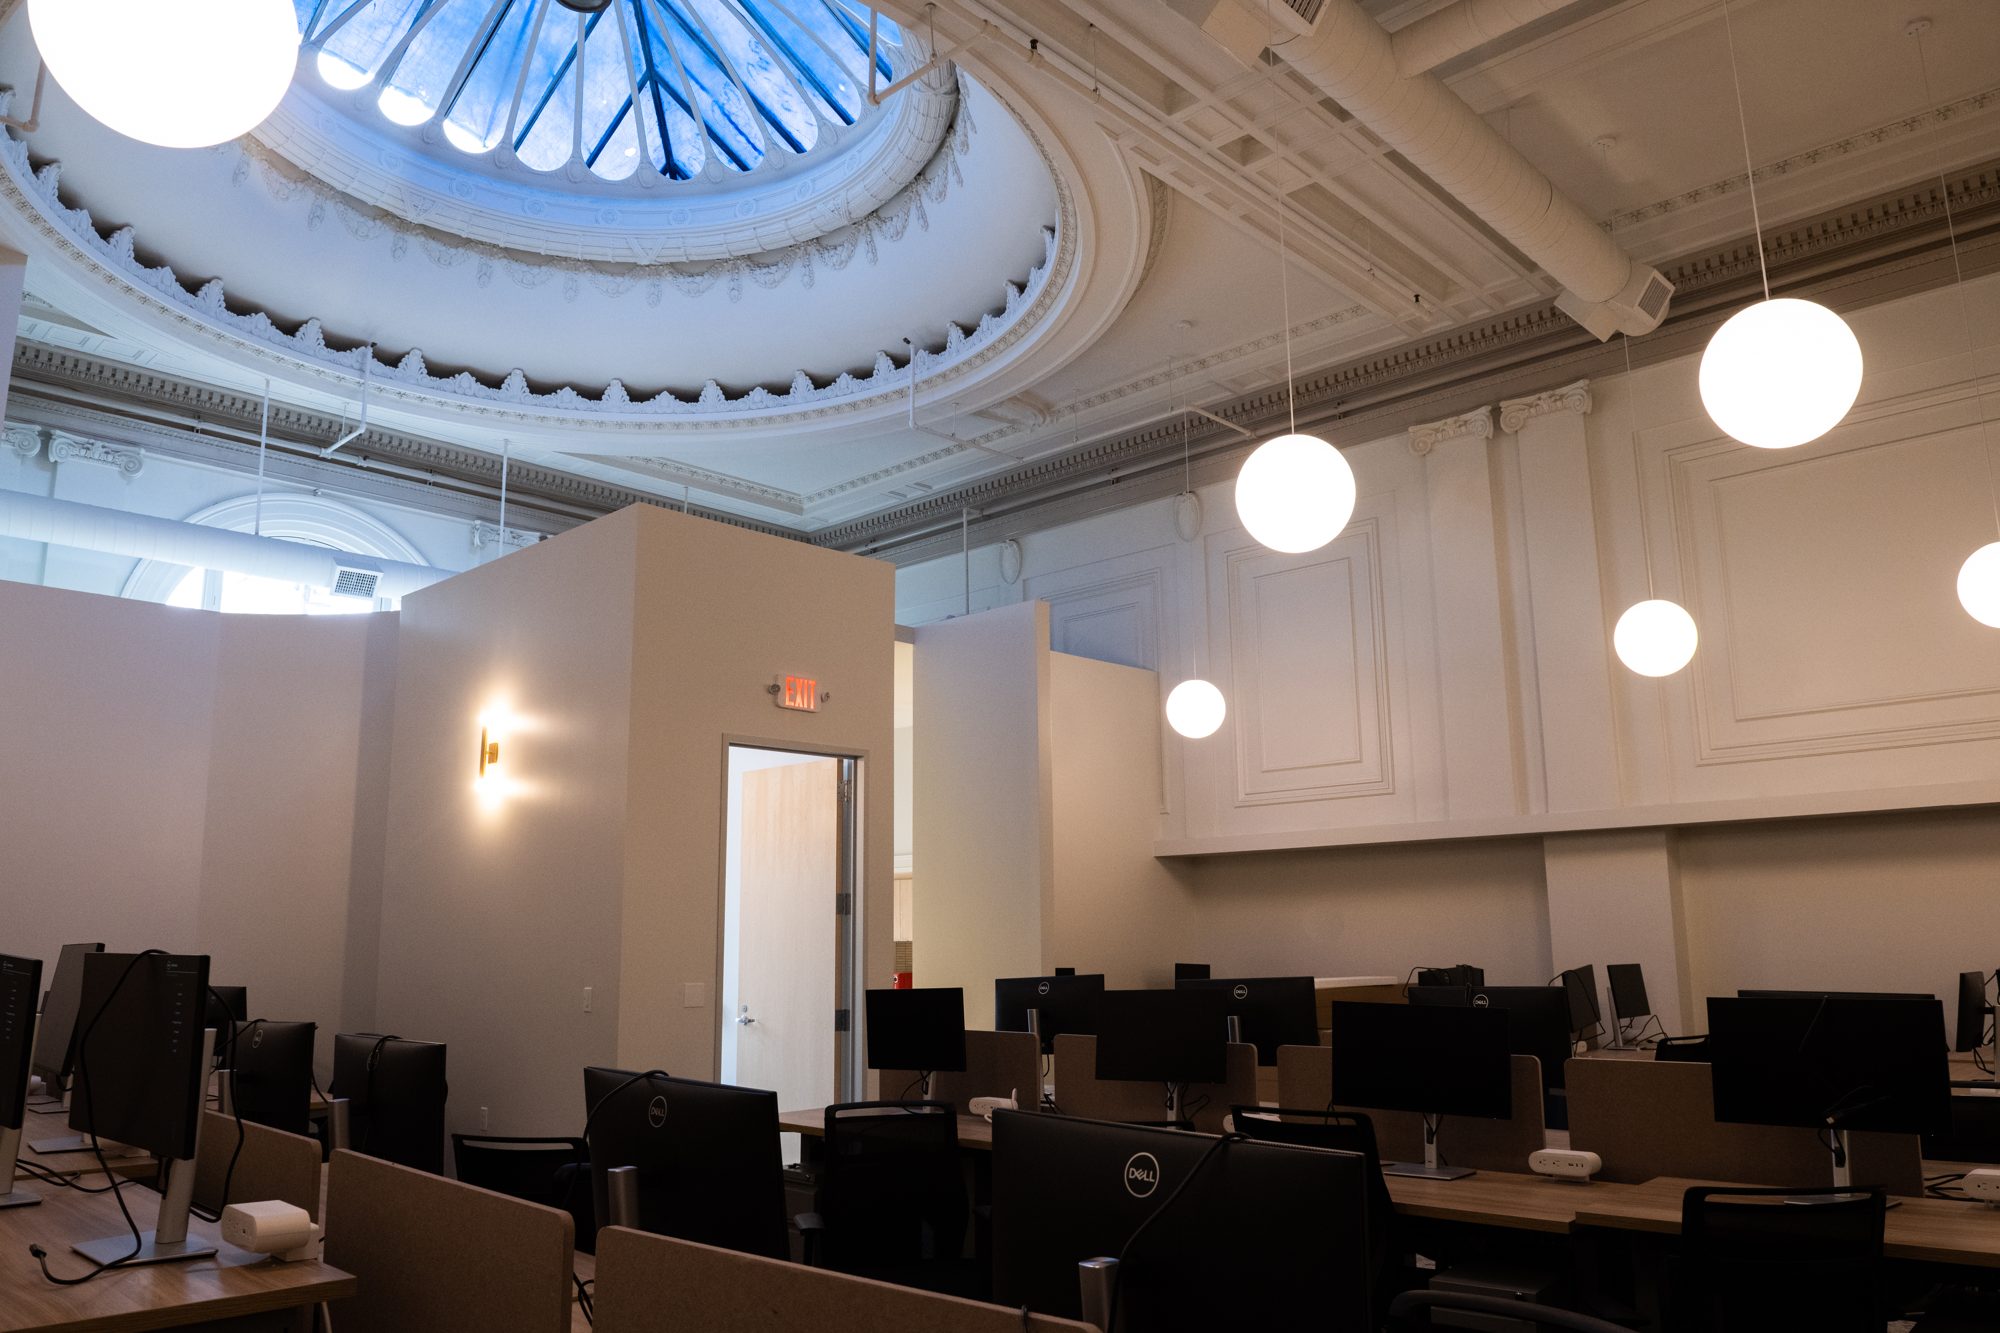
A former bank, converted with its dome kept.
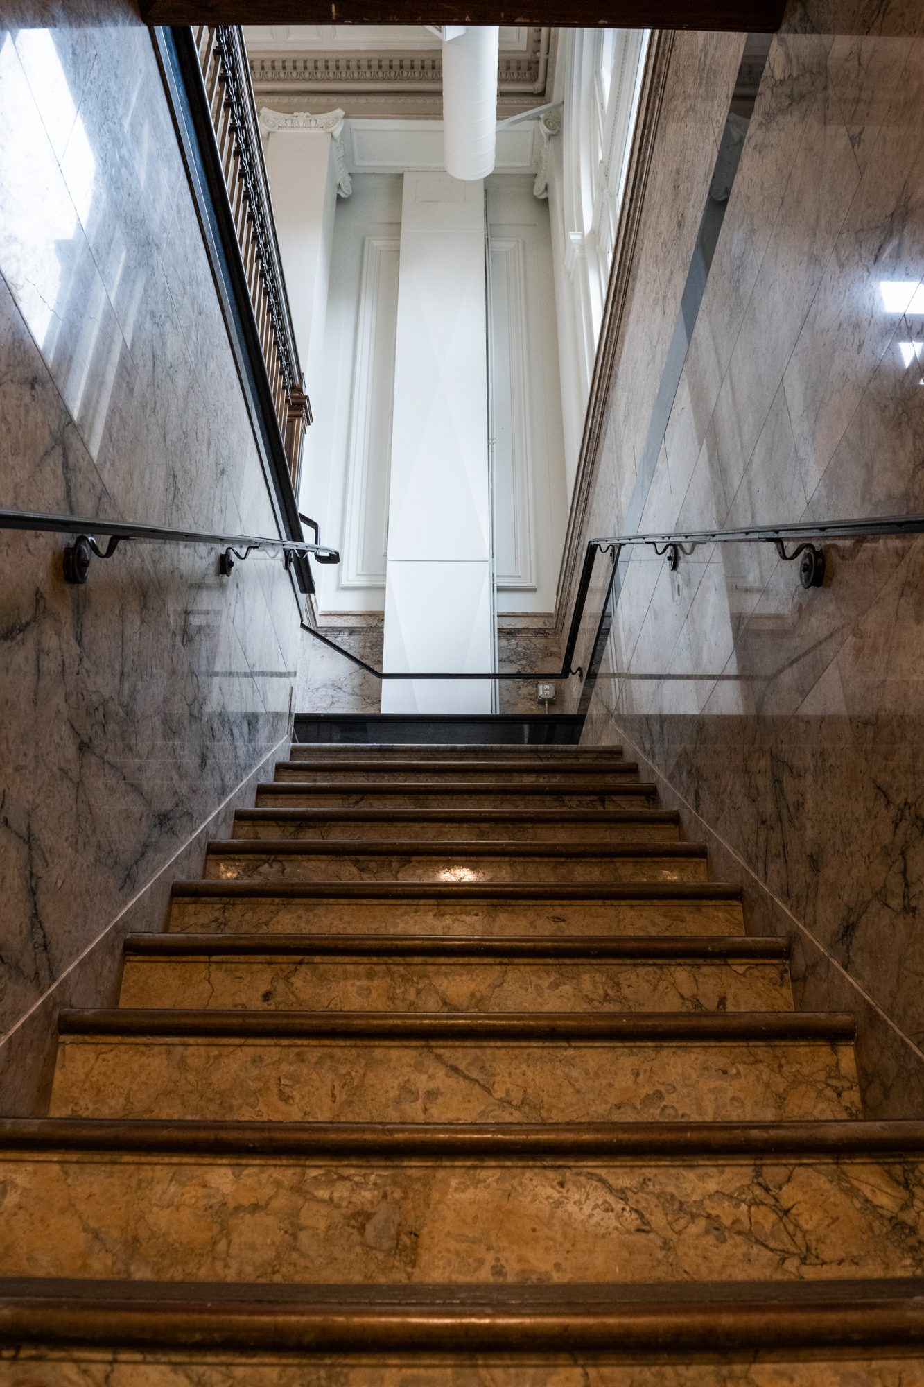
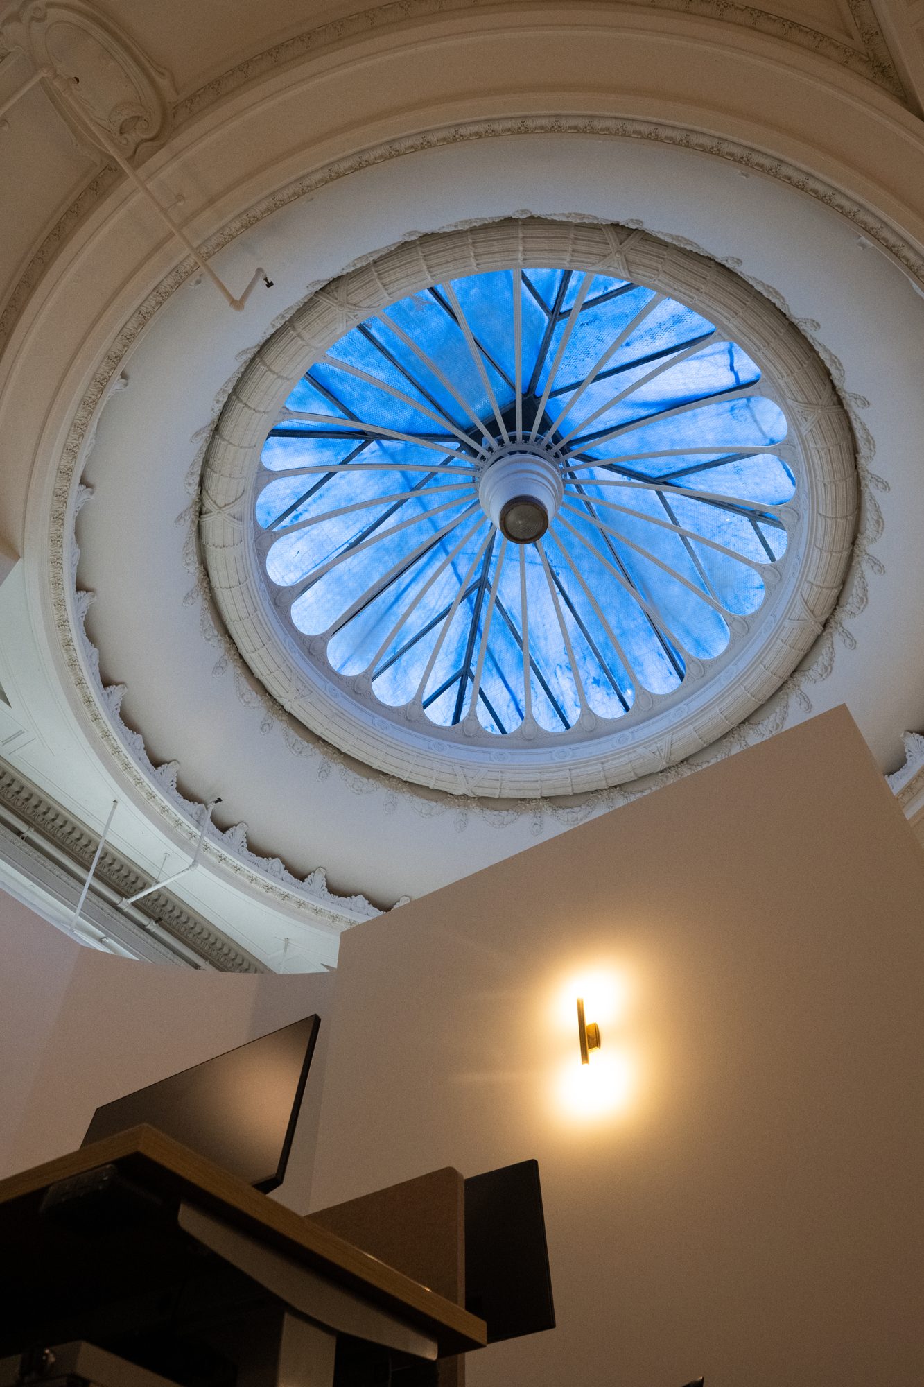
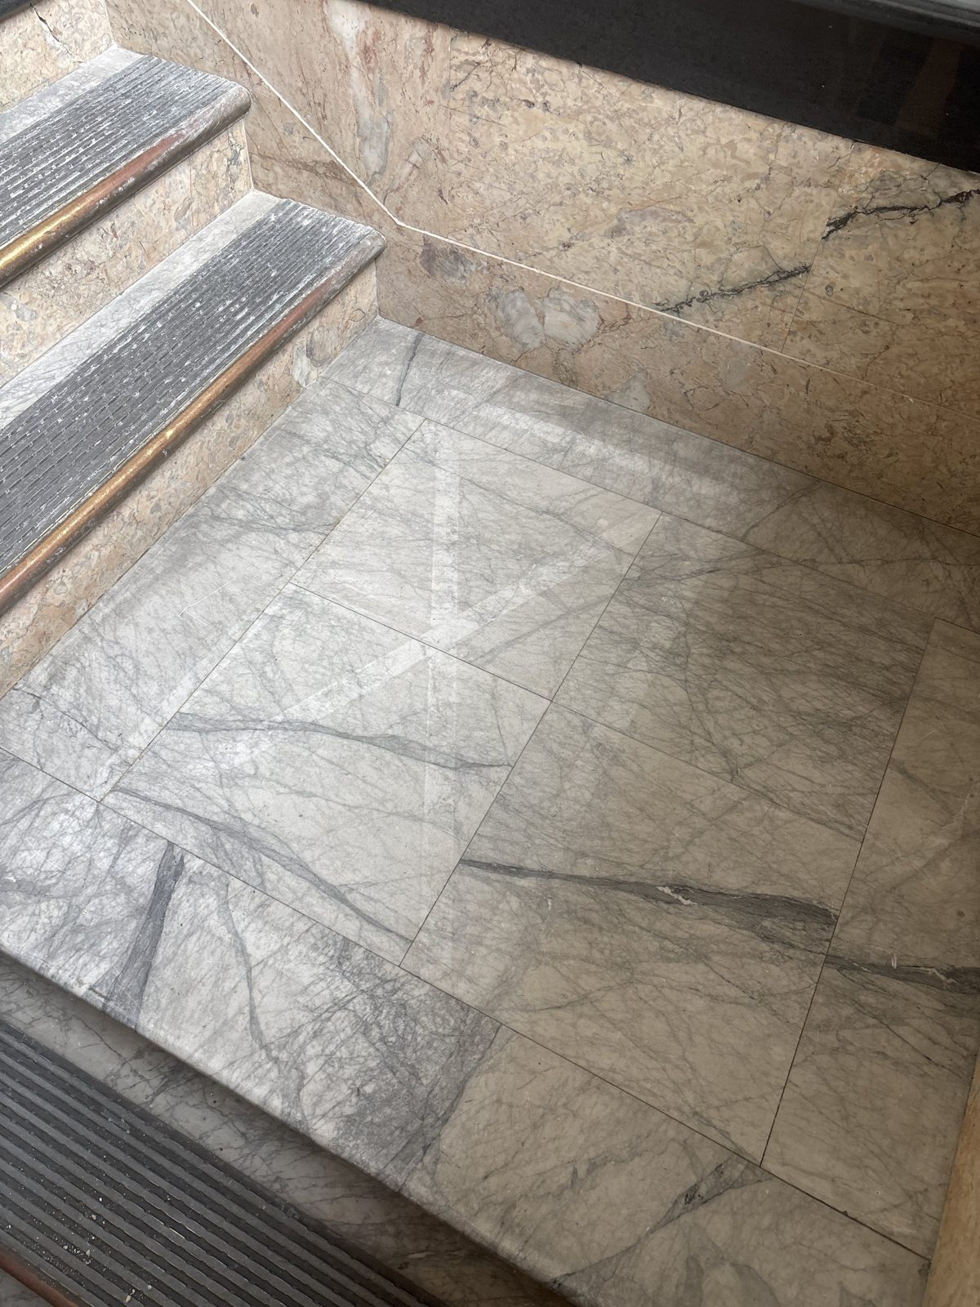
Original dome ceiling and marble stair kept
New bronze handrails on the marble stair
The bank’s vault door kept in place
Mezzanine and accessible lift added inside the original interior
New rooftop units, restrooms, corridors and break room
Original marble stair, new bronze handrailsDome skylight and original plaster ringOriginal vault door, kept in placeOpen workspace under the domeMezzanine: original iron railing and marble sillMarble stair from the landingOriginal wood balustrade
Bluxome St · SoMa, San Francisco · Underway
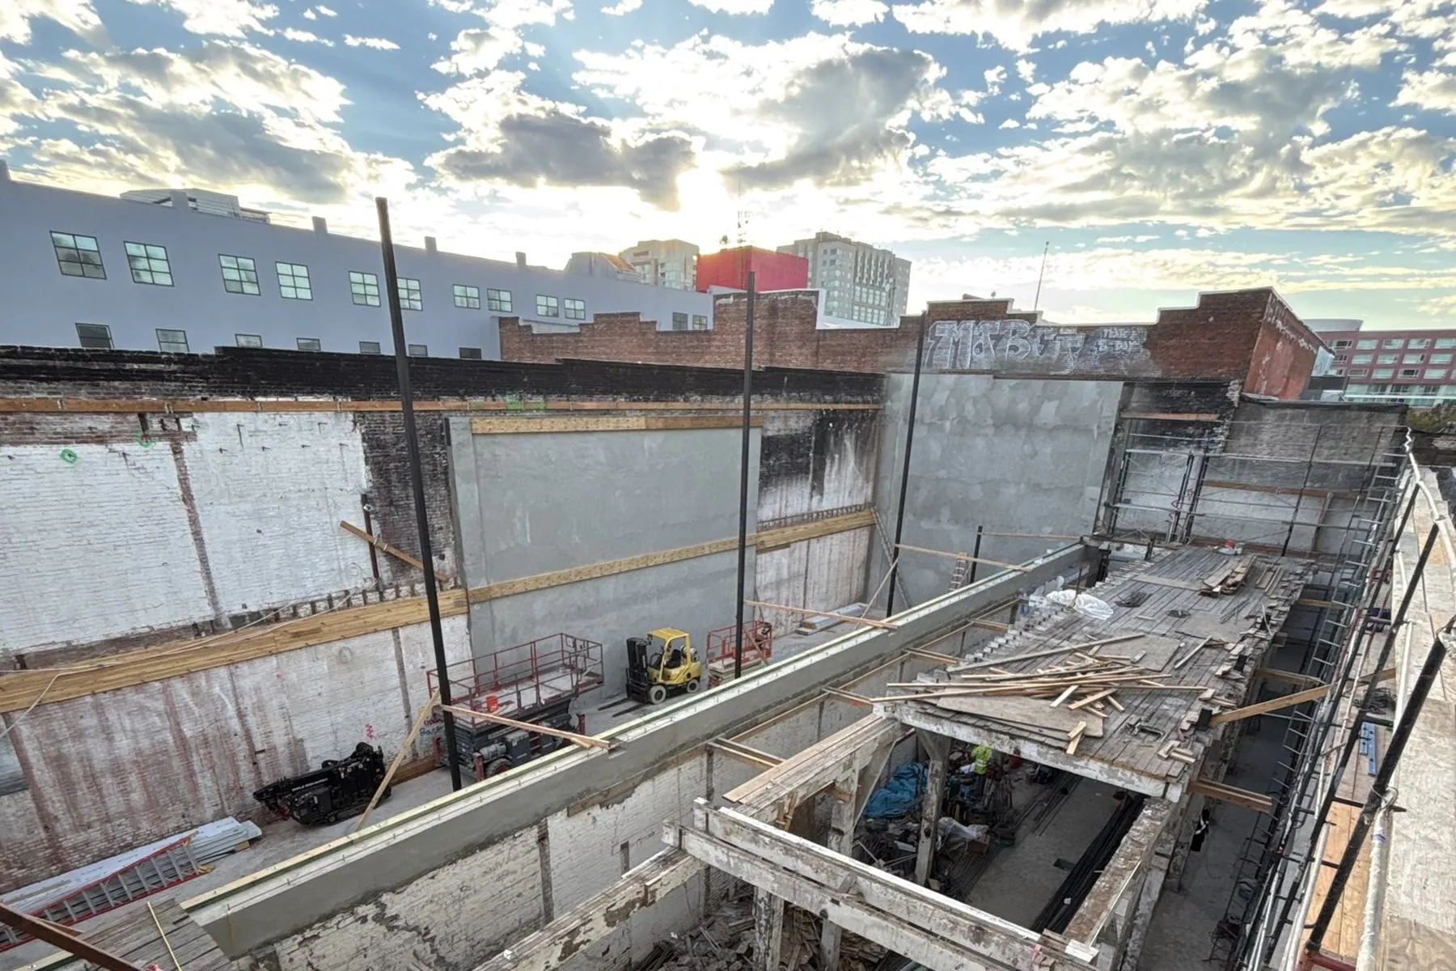
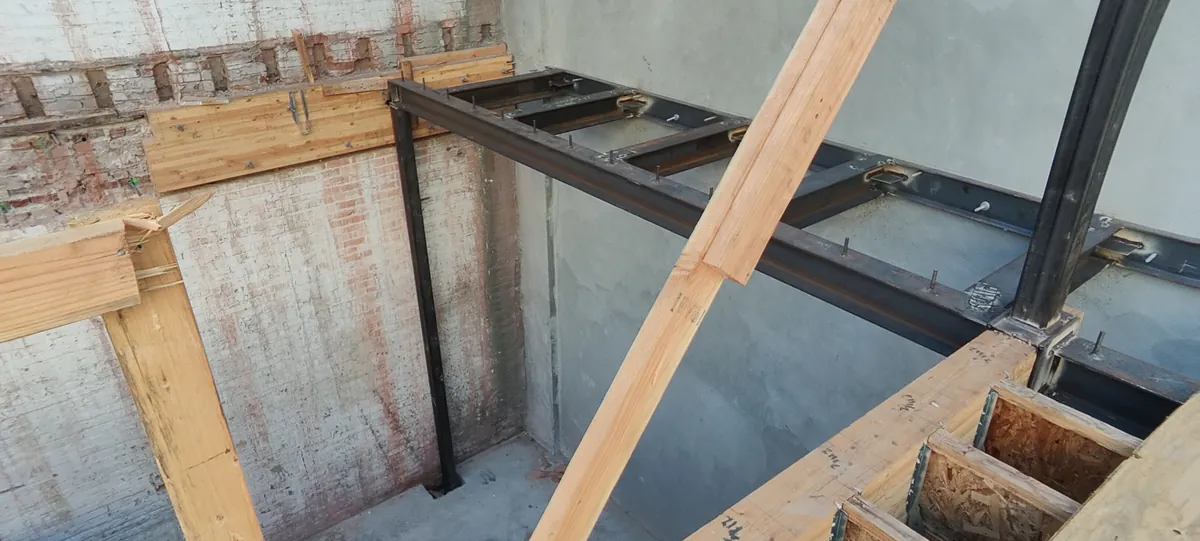
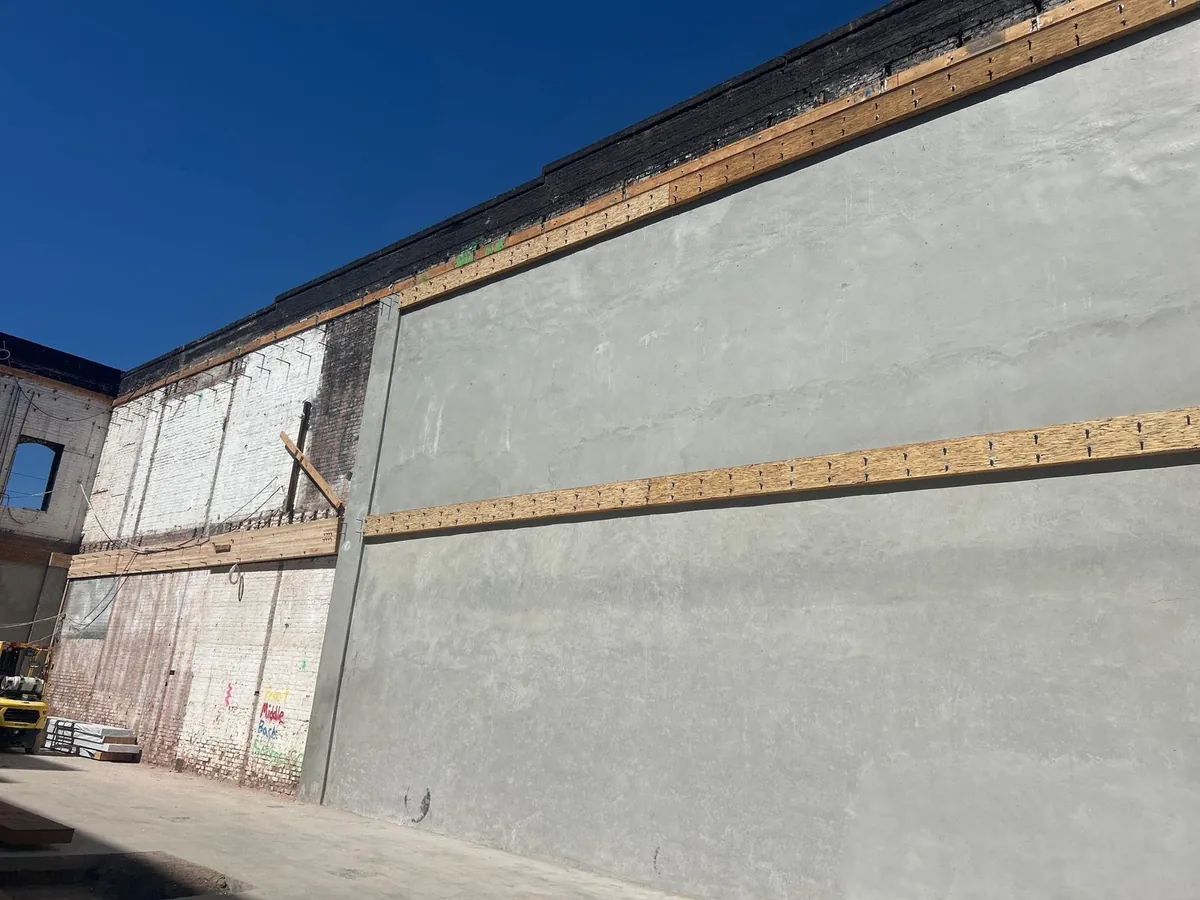
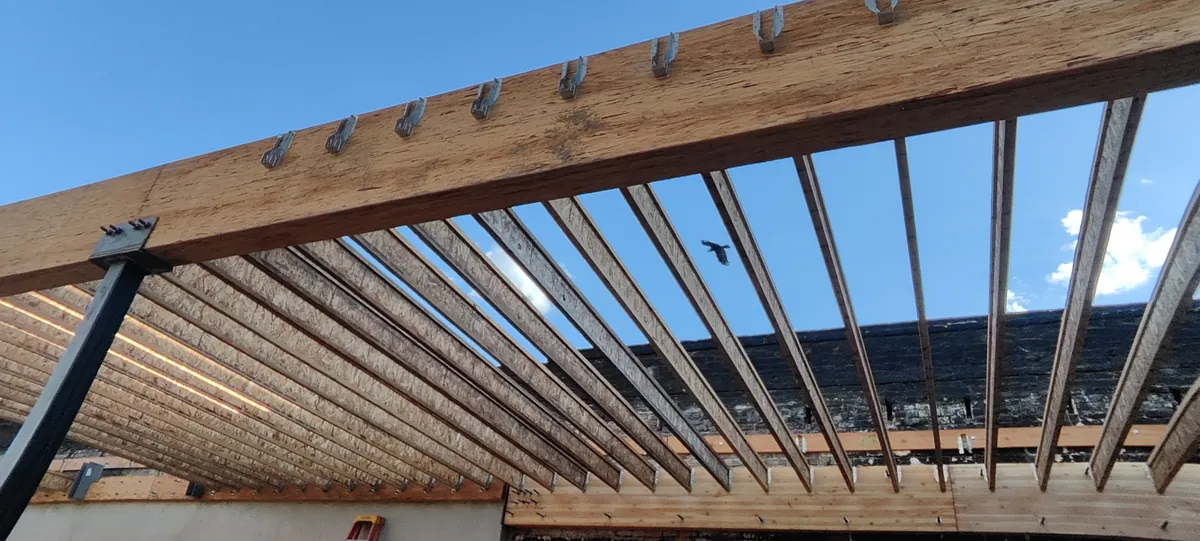
A new building inside the kept brick facade.
New foundation
Shotcrete shear walls applied to the inside of the brick
New steel and floor framing inside the brickShotcrete shear wall inside the brickNew roof framing on steel
Interior finishes in older buildings.
Plaster ceilings and panel walls, globe pendants and brass sconces, new oak floors, and original wood casings and stone wainscot kept.
Coffered plaster ceiling, new pendant clusterPlaster panel walls, new pendantsStone wainscot kept, new seatingNew brass sconcesNew corridors: oak floors, sconces, clerestory glassOriginal wood casings, new finishesDome skylight over the finished officeVault door, new lighting and floors
Own or buy an older building in San Francisco? Walk it with us before the design is final.
Photograph, measure and catalog ornament, trim and finishes before anything is removed, so it can be repaired or matched exactly.
Repair before replace
Working to the standards your preservation consultant sets: keep original material where it can be saved, and match it from evidence where it can’t.
Unknowns priced before contract
Old buildings hide prior work. We open up and investigate where it matters, and flag what remains unknown in writing before you sign.
The right team around the building
We coordinate the architect, structural engineer and, where needed, a qualified preservation consultant, and manage the permit path alongside the estimate.
Selected work in older buildings
Proof, building by building.
Building conversion · Inner Richmond, San Francisco
Clement St: a former bank branch, now a counseling clinic
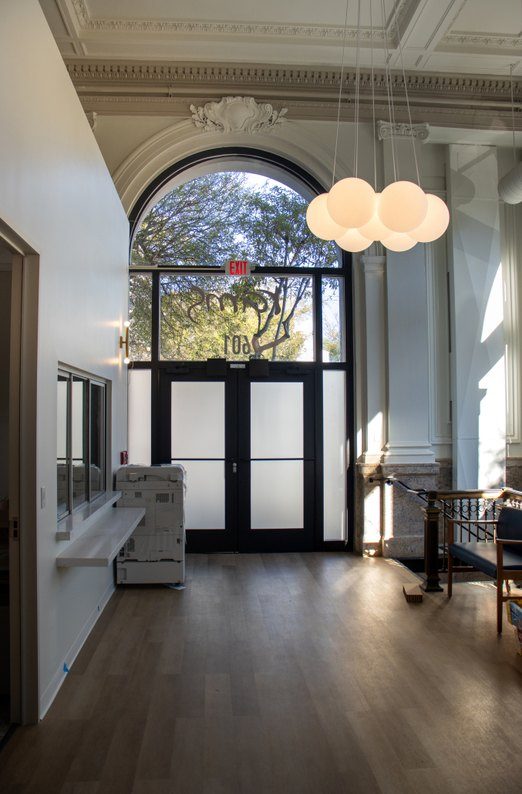
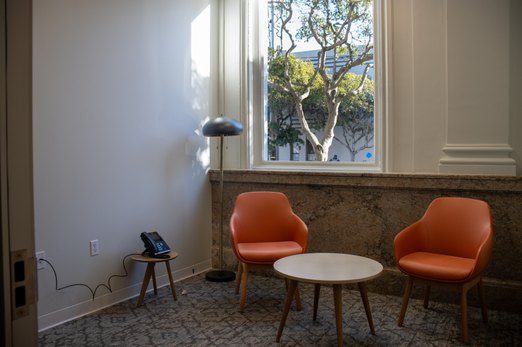
The basement, ground floor and a new mezzanine of a former bank branch became an outpatient counseling clinic for a nonprofit owner: counseling rooms, 43 new door openings, all-gender restrooms, an accessible lift, new HVAC, sprinklers, fire alarm and electrical, and a full roof replacement with four new skylights. LPD enlarged the old vault opening with a new steel header, kept the original marble stair and stone wainscot, and repaired the plaster ceiling and skylight surround. Pricing was reconciled line by line through every design revision.
New Build Redevelopment · SoMa, San Francisco · In progress
Bluxome St: a new structure inside a brick masonry shell
Inside an existing unreinforced-masonry building: braced brick walls, a new perimeter foundation and slab, shotcrete walls with 446 lineal feet of pilaster boundary elements, steel columns, new upper floors with a penthouse, a new elevator, 2-hour rated walls, three new skylights, a new roof and new storefront. Underway, with weekly owner, architect and contractor meetings.
Clement St: arched lobby window, original marble stair, and a seating nook with stone wainscot. More on the building from the owner’s project page.
LPD is a general contractor, not a preservation consultant or tax advisor. Eligibility for Mills Act, tax credits or code alternatives is decided by the agencies. Confirm with your consultant.
Where we work
San Francisco’s older neighborhoods, and beyond.
We walk and price older buildings in every one of these districts. Pick one to ask about a building there.
Bay Area counties served, from San Francisco to Napa
What we repair
Original fabric first. New work where it has to be.
One general contractor across structure, systems and finishes, so a project in an older building never falls between trades.
01
Foundations and seismic strengthening
Foundation replacement, cripple-wall bracing and bolting, and soft-story retrofits for pre-1978 wood-frame buildings, designed with a structural engineer.
02
Structural repair and dry rot
Framing, sill and joist repair, with original structure kept wherever it can be saved and new work recorded for the next owner.
03
Wood windows and doors
Repair and reglazing of original sash first; where replacement is needed, matching profile, material and divided-light pattern.
04
Millwork, ornament and façades
Brackets, cornices, corbels, columns and trim documented, removed, stored and replicated from evidence, not guesswork.
05
Plaster and interior finishes
Plaster walls, cast moldings, ceiling medallions, stairs and mantels repaired or recast to match.
06
Electrical, plumbing and systems
Replacing knob-and-tube wiring and aging systems while protecting original finishes, often the first step before tenants move in.
07
Lead paint in older buildings
Work that disturbs paint in buildings from before 1978 falls under the EPA’s lead-safe renovation rule. We plan containment and the required practices into the scope and schedule.
08
Accessibility in older buildings
Accessible entries, lifts and restrooms fitted into existing interiors, as at Clement St, where a mezzanine and accessible lift were added inside the original interior.
09
Commercial conversions of older buildings
Adaptive reuse of older commercial buildings, with line-by-line pricing, long-lead procurement and unknowns flagged before contract.
San Francisco house styles
Know what you own before anyone touches it.
Each era built differently, and the right repair depends on it. Pick a style to see its era and the features we document before work begins.
Illustration of typical features; not to scale. The bar marks the era.
{{curStyle.era}}
{{curStyle.name}}
{{curStyle.look}}
What we document first:{{curStyle.doc}}
Date ranges follow SF Planning Preservation Bulletin 18. “Edwardian” is the common market term for San Francisco houses built roughly 1901–1915.
San Francisco preservation review
What review does my project need?
San Francisco rates every building A, B or C for historic status, and the rating shapes the permit path. Answer two questions for a plain-language starting point.
Keep what makes the building. Rebuild what it needs.
Older and historic commercial buildings in San Francisco need new structure, systems and accessibility without losing the plaster, marble, stairs and millwork that give them value. We price it line by line and build it with your architect, engineer and preservation consultant.
Clement St · Inner Richmond, San Francisco · Complete
A former bank, converted with its dome kept.
Original dome ceiling and marble stair kept
New bronze handrails on the marble stair
The bank’s vault door kept in place
Mezzanine and accessible lift added inside the original interior
New rooftop units, restrooms, corridors and break room
Original marble stair, new bronze handrailsDome skylight and original plaster ringOriginal vault door, kept in placeOpen workspace under the domeMezzanine: original iron railing and marble sillMarble stair from the landingOriginal wood balustrade
Bluxome St · SoMa, San Francisco · Underway
A new building inside the kept brick facade.
New foundation
Shotcrete shear walls applied to the inside of the brick
New steel and floor framing inside the brickShotcrete shear wall inside the brickNew roof framing on steel
Interior finishes in older buildings.
Plaster ceilings and panel walls, globe pendants and brass sconces, new oak floors, and original wood casings and stone wainscot kept.
Coffered plaster ceiling, new pendant clusterPlaster panel walls, new pendantsStone wainscot kept, new seatingNew brass sconcesNew corridors: oak floors, sconces, clerestory glassOriginal wood casings, new finishesDome skylight over the finished officeVault door, new lighting and floors
Own or buy an older building in San Francisco? Walk it with us before the design is final.
Photograph, measure and catalog ornament, trim and finishes before anything is removed, so it can be repaired or matched exactly.
Repair before replace
Working to the standards your preservation consultant sets: keep original material where it can be saved, and match it from evidence where it can’t.
Unknowns priced before contract
Old buildings hide prior work. We open up and investigate where it matters, and flag what remains unknown in writing before you sign.
The right team around the building
We coordinate the architect, structural engineer and, where needed, a qualified preservation consultant, and manage the permit path alongside the estimate.
Selected work in older buildings
Proof, building by building.
Building conversion · Inner Richmond, San Francisco
Clement St: a former bank branch, now a counseling clinic
The basement, ground floor and a new mezzanine of a former bank branch became an outpatient counseling clinic for a nonprofit owner: counseling rooms, 43 new door openings, all-gender restrooms, an accessible lift, new HVAC, sprinklers, fire alarm and electrical, and a full roof replacement with four new skylights. LPD enlarged the old vault opening with a new steel header, kept the original marble stair and stone wainscot, and repaired the plaster ceiling and skylight surround. Pricing was reconciled line by line through every design revision.
New Build Redevelopment · SoMa, San Francisco · In progress
Bluxome St: a new structure inside a brick masonry shell
Inside an existing unreinforced-masonry building: braced brick walls, a new perimeter foundation and slab, shotcrete walls with 446 lineal feet of pilaster boundary elements, steel columns, new upper floors with a penthouse, a new elevator, 2-hour rated walls, three new skylights, a new roof and new storefront. Underway, with weekly owner, architect and contractor meetings.
Clement St: arched lobby window, original marble stair, and a seating nook with stone wainscot. More on the building from the owner’s project page.
LPD is a general contractor, not a preservation consultant or tax advisor. Eligibility for Mills Act, tax credits or code alternatives is decided by the agencies. Confirm with your consultant.
Where we work
San Francisco’s older neighborhoods, and beyond.
We walk and price older buildings in every one of these districts. Pick one to ask about a building there.